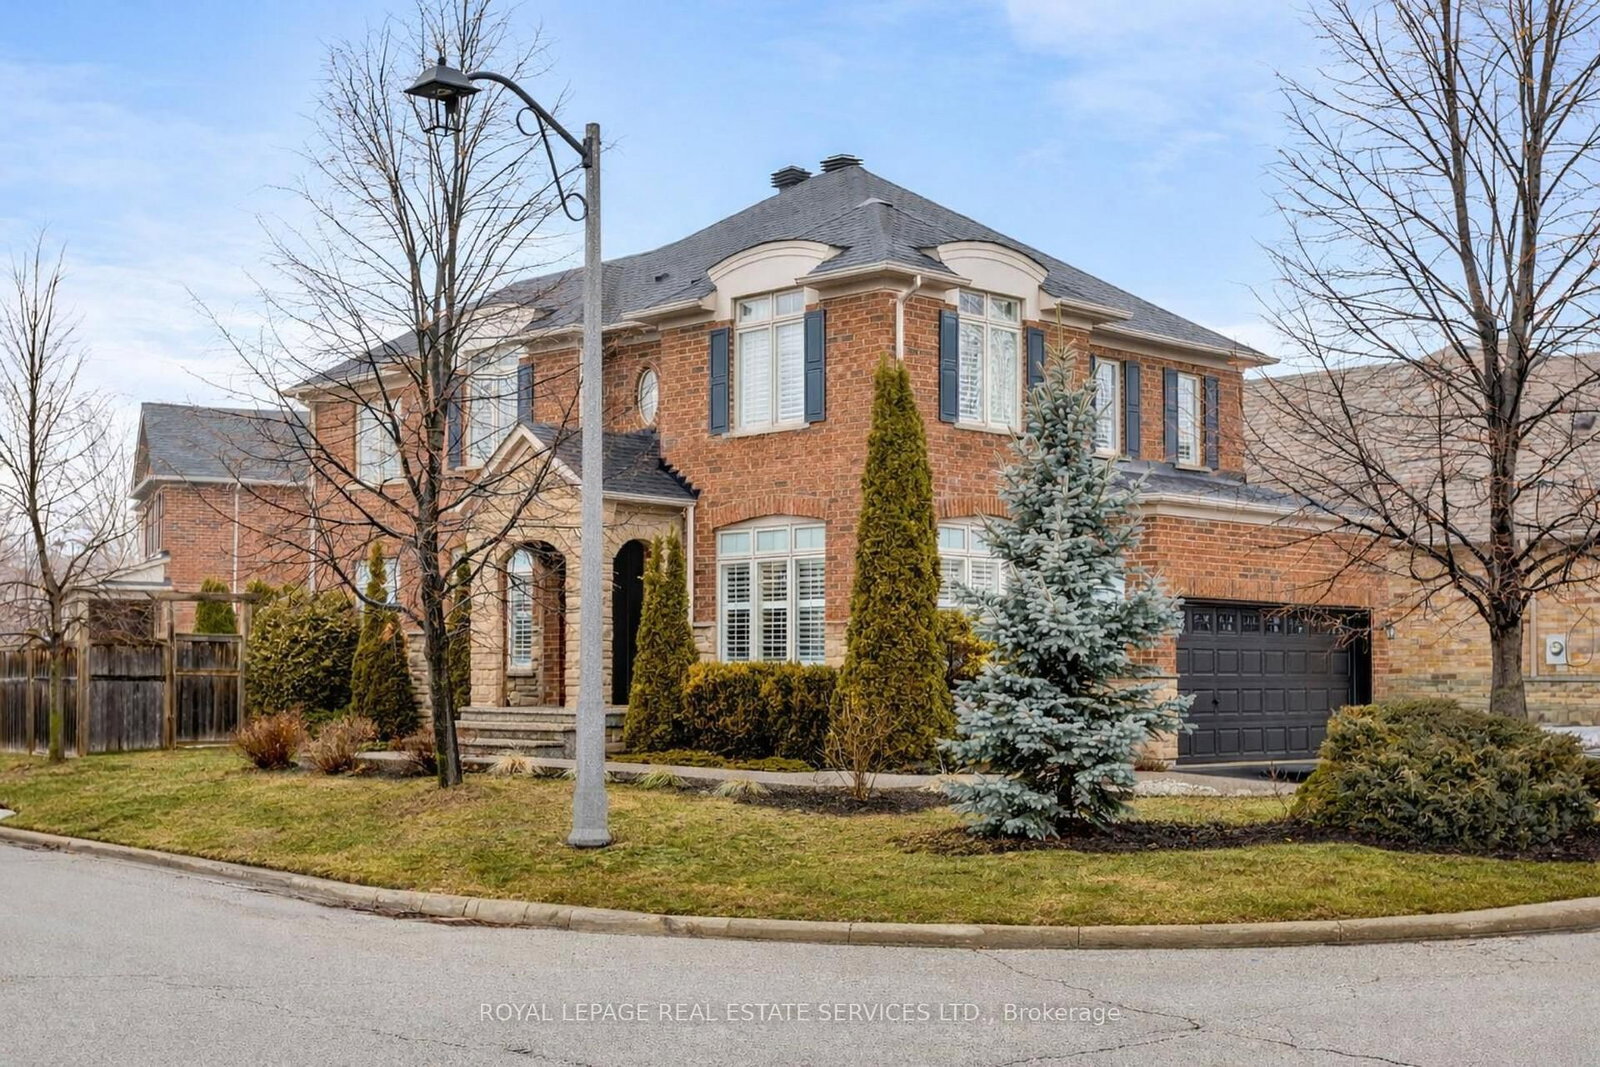
<-- style PDP --> 2587 Carberry Way, Oakville - Detached for sale for $1,525,000
  • new
  • for sale

2587 Carberry Way

Oakville, Ontario, L6M 4R8 - Westmount

$1,525,000

  • Neighbourhood

    Westmount

  • Major Intersection

    Bronte Road and West Oak Trails

  • Listed Since: 37 day(s)

  • Last update: 36 day(s) ago

Overview

  • Property Type

    Detached, 2-Storey

  • Bedrooms

    4

  • Bathrooms

    4

  • Basement

    Full + Finished

  • Kitchen

    1

  • Total Parking

    6 (2 Attached Garage)

  • Lot Size

    50.2x98.43 (Feet)

  • Taxes

    $6,635.02 (2025)

  • Type

    Freehold

Property Description

Property description for 2587 Carberry Way, Oakville

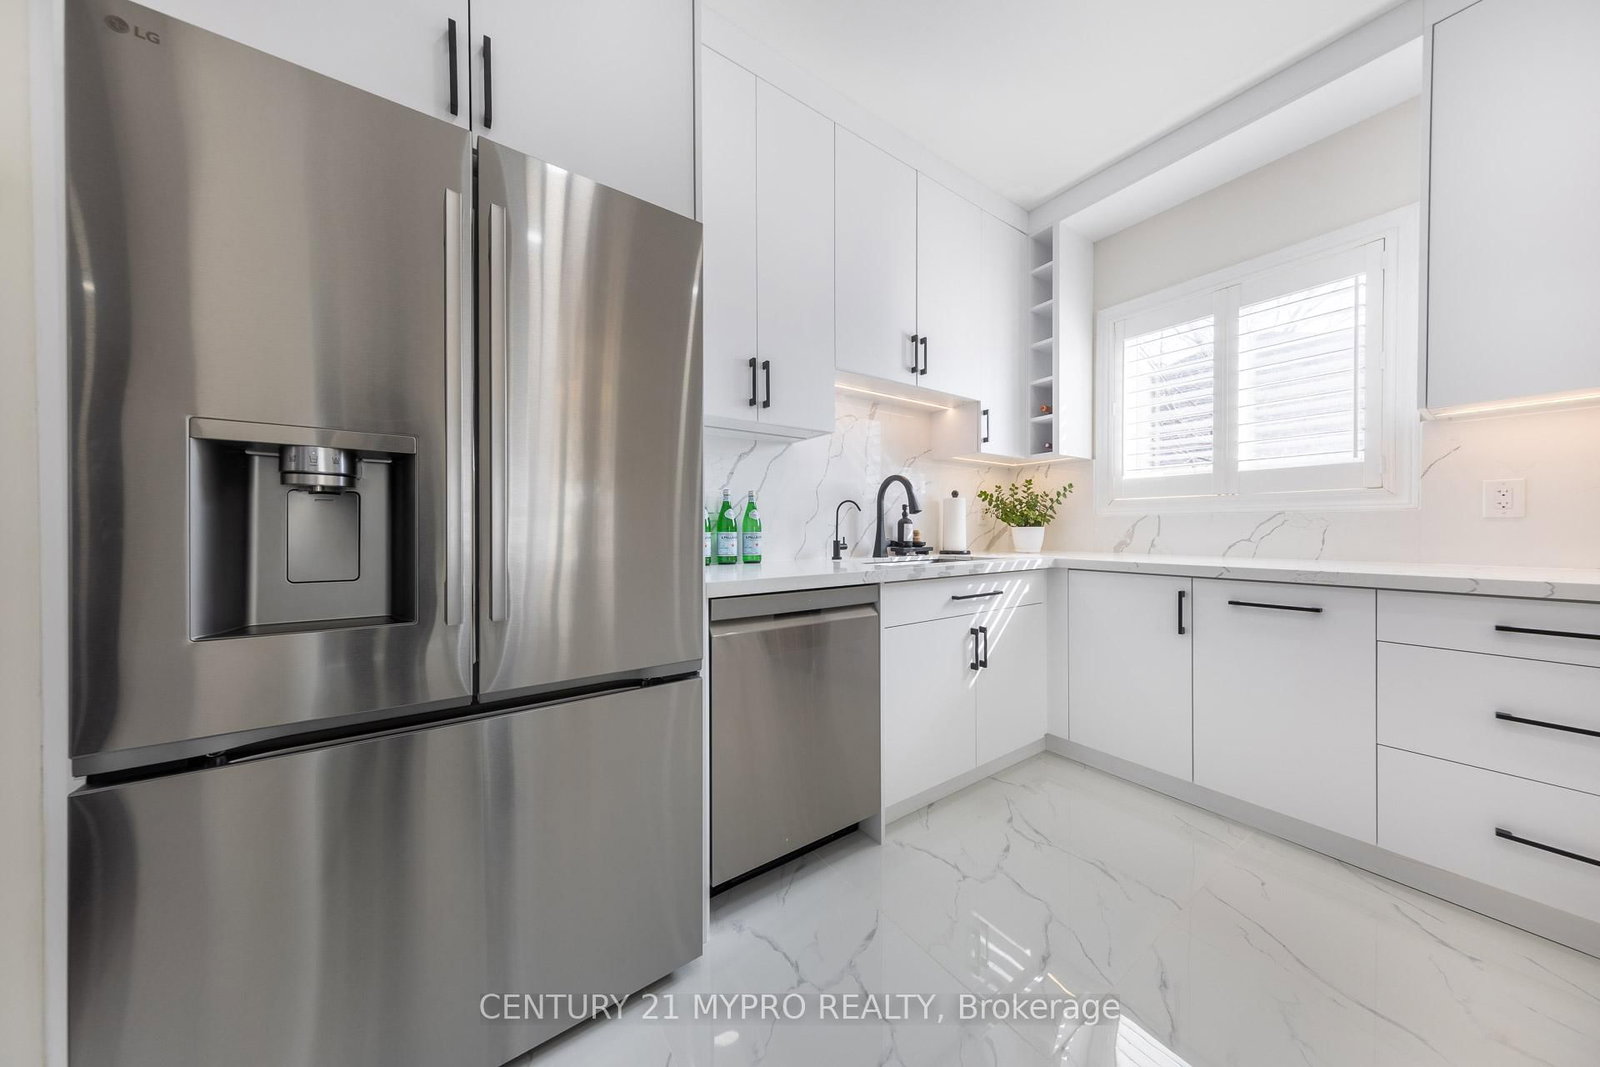
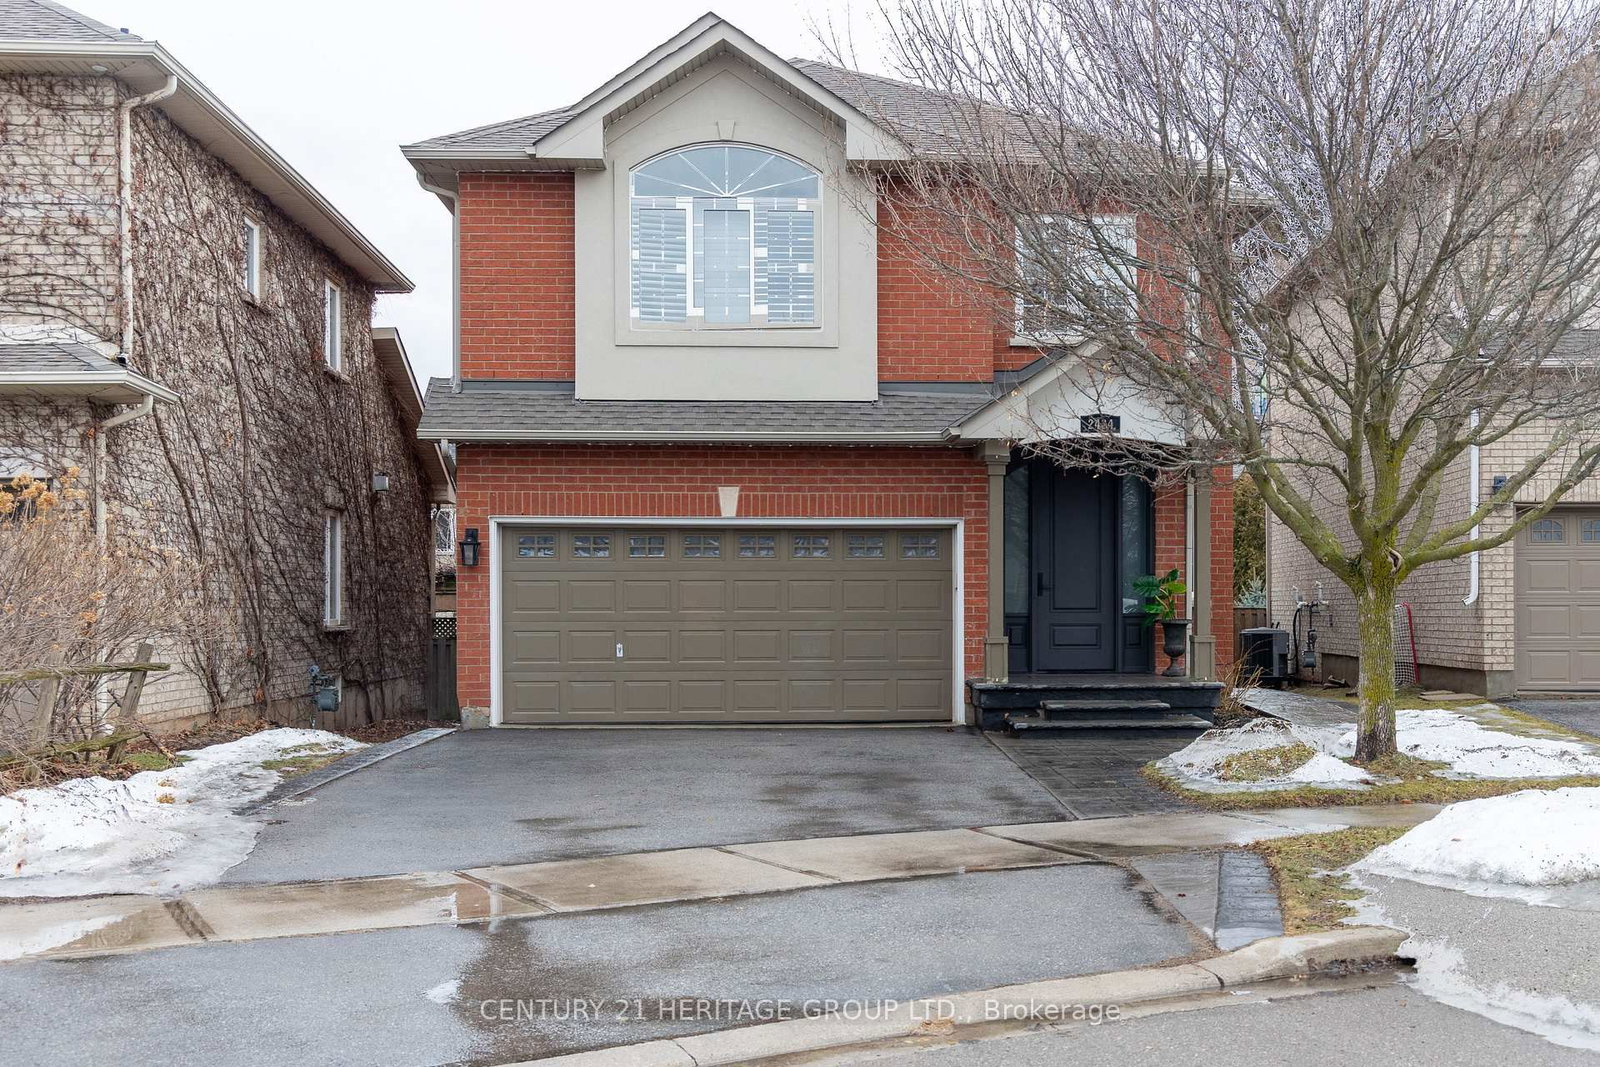
EXTRA LARGE LOT SIZE! Welcome to refined family living in the heart of West Oak Trails. Situated on a quiet, tree-lined street, this extensively renovated detached home offers over 3,200 sq. ft. of beautifully curated living space, where thoughtful design meets elevated everyday comfort. At the heart of the home is a newly renovated chef-inspired kitchen featuring a premium Wolf gas range/oven - a true statement for culinary enthusiasts - paired with a sleek LG Smart Refrigerator with Craft IceTM technology. Modern finishes, intelligent layout, and timeless design make this kitchen as functional as it is impressive. Sun-filled living and dining spaces showcase rich hardwood flooring and California shutters, flowing seamlessly for effortless entertaining and comfortable family living. Every level of this home has been updated with intention, delivering a true turnkey experience. The professionally finished lower level is a showpiece retreat - complete with a custom bar, wine storage, built-in shelving, sliding barn doors, surround sound, and a dedicated home theatre with recliners. The ultimate space for hosting, relaxing, or family movie nights. The garage is a rare highlight: professionally designed by Garage Living and fully heated, featuring premium cabinetry, polyaspartic flooring, and custom slatwall organization. Whether for year-round parking, a workshop, or additional functional space, this upgrade sets the home apart. Step outside to a private backyard oasis designed for entertaining - a level deck with built-in BBQ, pergola, multiple seating zones, and a storage shed for added convenience. Ideally located just minutes from top-rated schools, Oakville Trafalgar Memorial Hospital, major highways, parks, and scenic trails, this exceptional home offers the perfect blend of luxury, comfort, and location. A truly turnkey opportunity in one of Oakville's most sought-after family communities.

Listed by CENTURY 21 MYPRO REALTY

  • MLS #

    W13535352

  • Sq. Ft

    2000-2500

  • Sq. Ft. Source

    MLS

  • Lot Irregularities

    n/a

  • Year Built

    Available Upon Request

  • Pool

    None

  • Drive

    Pvt Double

  • Garage

    Attached, 2 spaces

  • Total Parking

    6

  • Family Room

    Y

  • Den

    Y

  • Exterior

    Brick

  • Fireplace

    Y

  • Roof

    Shingles

  • Foundation

    Concrete

  • Elevator

    n/a

  • Water View

    n/a

  • Laundry Level

    n/a

  • Heat

    Forced Air

  • A/C

    Central Air

  • Water

    Municipal

  • Water Supply

    n/a

  • Sewers

    Sewers

  • Central Vac

    N

  • Living

    7.79 x 4.53 ft Main level

    hardwood floor, Open Concept, Fireplace

  • Kitchen

    3.55 x 3.55 ft Main level

    Granite Counter, Granite Floor, Walk-Out

  • Br

    5.66 x 3.4 ft 2nd level

    hardwood floor, 5 Pc Ensuite, W/I Closet

  • 2nd Br

    4.29 x 3.11 ft 2nd level

    Hardwood Floor

  • 3rd Br

    3.11 x 3.36 ft 2nd level

    Hardwood Floor

  • 4th Br

    5.44 x 5.23 ft 2nd level

    hardwood floor, Open Concept

  • MLS #

    W13535352

  • Sq. Ft

    2000-2500

  • Sq. Ft. Source

    MLS

  • Lot Irregularities

    n/a

  • Year Built

    Available Upon Request

  • Pool

    None

  • Drive

    Pvt Double

  • Garage

    Attached, 2 spaces

  • Total Parking

    6

  • Family Room

    Y

  • Den

    Y

  • Exterior

    Brick

  • Fireplace

    Y

  • Roof

    Shingles

  • Foundation

    Concrete

  • Elevator

    n/a

  • Water View

    n/a

  • Laundry Level

    n/a

  • Heat

    Forced Air

  • A/C

    Central Air

  • Water

    Municipal

  • Water Supply

    n/a

  • Sewers

    Sewers

  • Central Vac

    N

  • Living

    7.79 x 4.53 ft Main level

    hardwood floor, Open Concept, Fireplace

  • Kitchen

    3.55 x 3.55 ft Main level

    Granite Counter, Granite Floor, Walk-Out

  • Br

    5.66 x 3.4 ft 2nd level

    hardwood floor, 5 Pc Ensuite, W/I Closet

  • 2nd Br

    4.29 x 3.11 ft 2nd level

    Hardwood Floor

  • 3rd Br

    3.11 x 3.36 ft 2nd level

    Hardwood Floor

  • 4th Br

    5.44 x 5.23 ft 2nd level

    hardwood floor, Open Concept

Thinking of Selling?

Find Out Your Home’s Value in Today’s Market!

No Email or Signup is required to view your home estimate.

estimate your home value

Contact Manoj Kukreja

Sales Representative,
Century 21 People’s Choice Realty Inc.,
Brokerage
(647) 576 - 2100

Manoj profile avatar

Property History

Property history for 2587 Carberry Way, Oakville

This property has been sold 12 times before. Create your free account to explore sold prices, detailed property history, and more insider data.

Sign In / Register

Mortgage Calculator

This data is for informational purposes only.

Mortgage Payment per month

Principal Amount

Interest

Total Payable

Amortization

Amortization

Closing Cost Calculator

This data is for informational purposes only.

Closing Cost Total for this property

Total Cash flow for purchasing this property

Down Payment(%)*
Additional information

Provincial Land Transfer Tax

Ontario Land Transfer Tax Rebate

Toronto Land Transfer Tax

Toronto Land Transfer Tax Rebate

PST on CMHC Insurance Premium

Lawyer Fees

$2,825

Government Registration Fee's

$164

Title Insurance

Closing Cost Total

Total Cash flow for purchasing this property

Provincial Land Transfer Tax

Ontario Land Transfer Tax Rebate

Toronto Land Transfer Tax

Toronto Land Transfer Tax Rebate

PST on CMHC Insurance Premium

Lawyer Fees

$2,825

Government Registarion Fee's

$164

Title Insurance

Down Payment(%)*

* A down payment of less than 20% is permitted only for first-time home buyers purchasing their principal residence. The minimum down payment required is 5% for the portion of the purchase price up to $500,000, and 10% for the portion between $500,000 and $1,500,000. For properties priced over $1,500,000, a minimum down payment of 20% is required.

Thinking of Selling?

Find Out Your Home’s Value in Today’s Market!

No Email or Signup is required to view your home estimate.

estimate your home value

Contact Manoj Kukreja

Sales Representative, Century 21 People’s Choice Realty Inc., Brokerage
(647) 576 - 2100

Manoj profile avatar

Recent Sold Listings in Westmount, Oakville

Popular Cities